Bel-Air Residence
Completion Year
2026
Location
Pok Fu Lam
sqft
Size
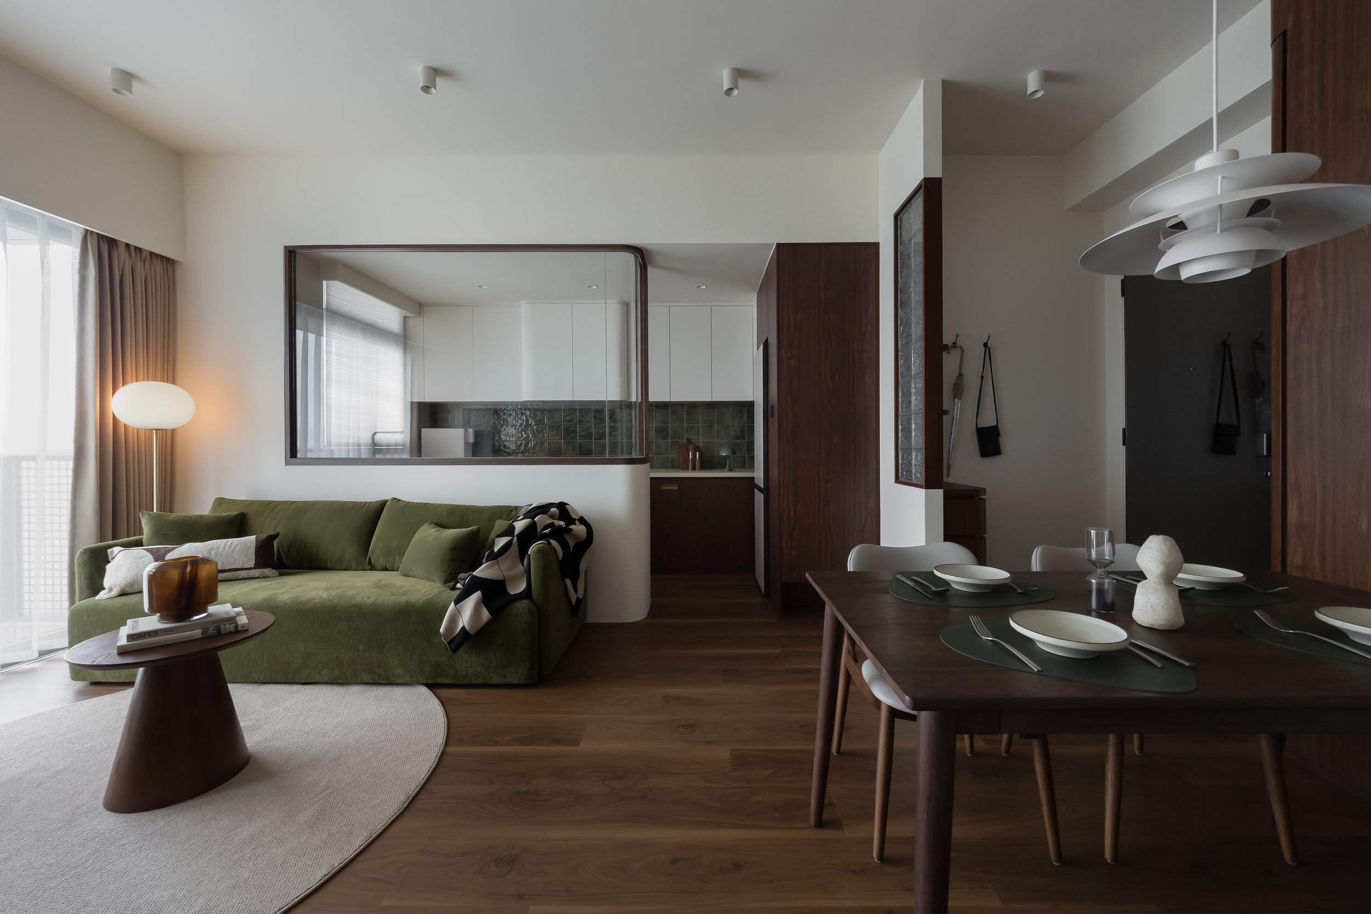
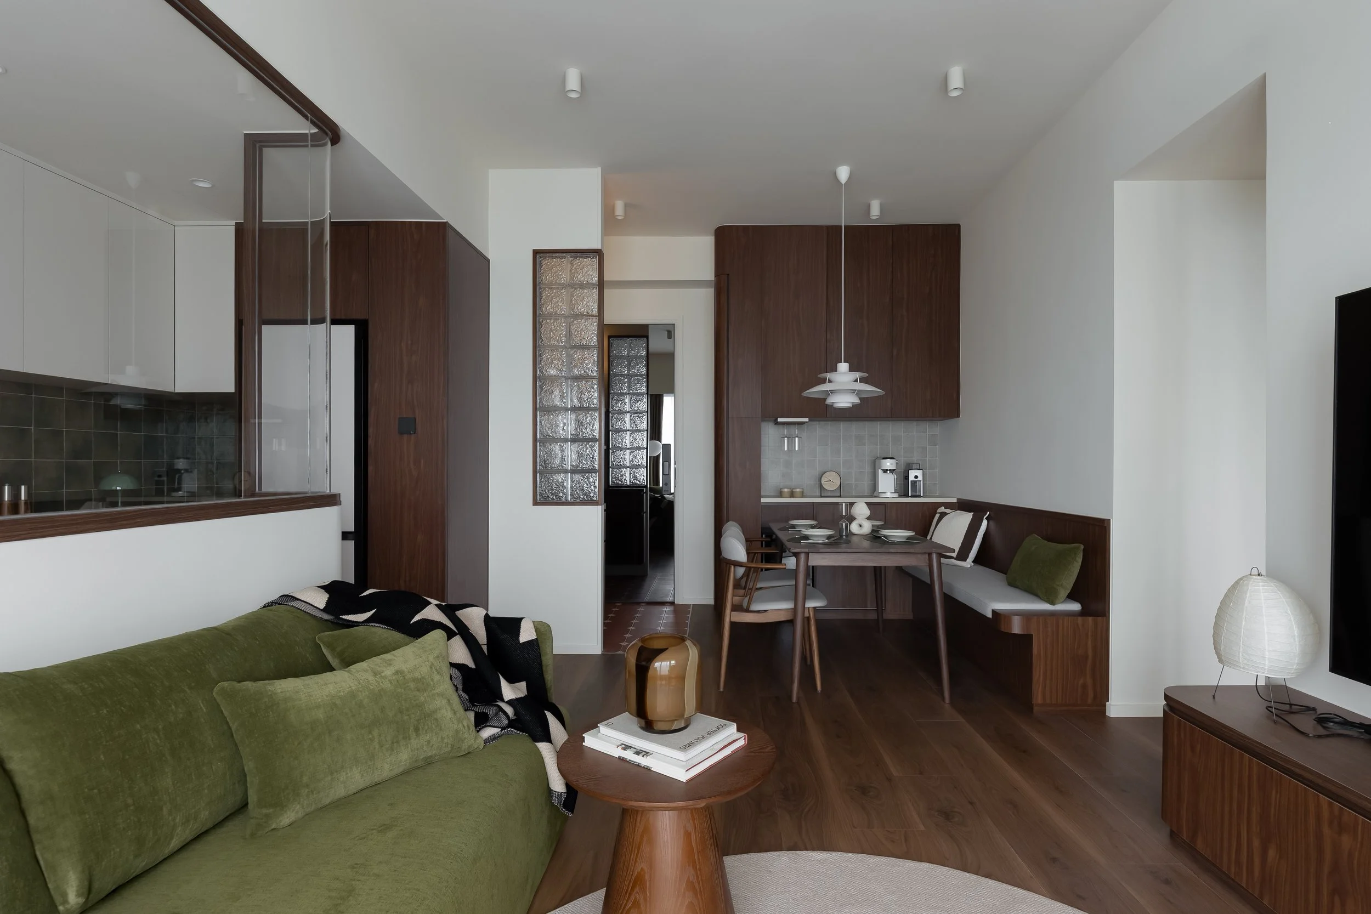
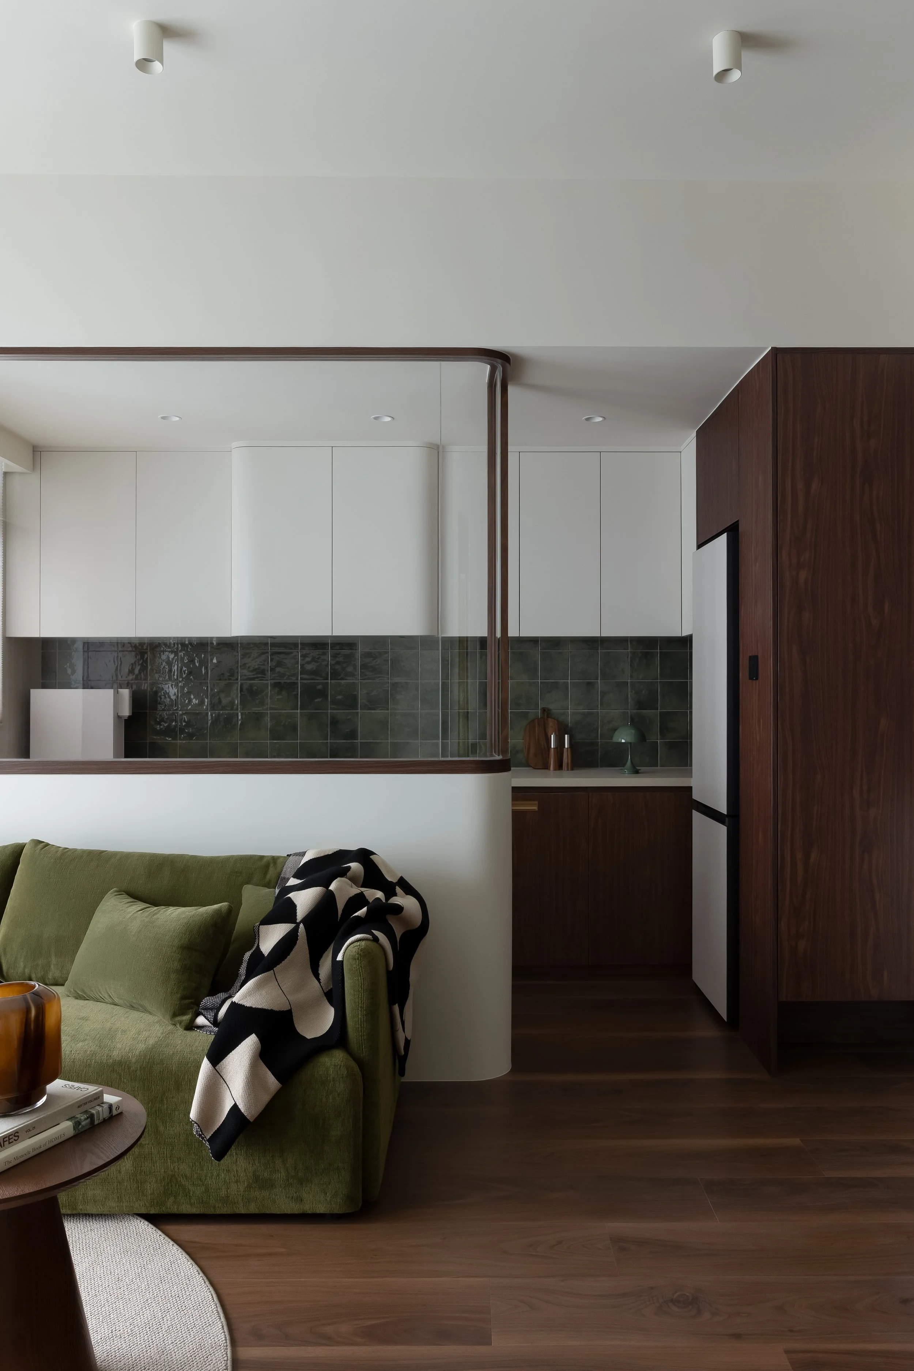
Bel-Air Residence reconsiders the boundaries between rooms, using framed glass, softened geometry and continuous joinery to define each area without diminishing the sense of openness. A restrained palette of dark walnut, warm white, olive green and muted grey gives the apartment a calm, cohesive character, with changes in texture and colour lending each zone its own presence.
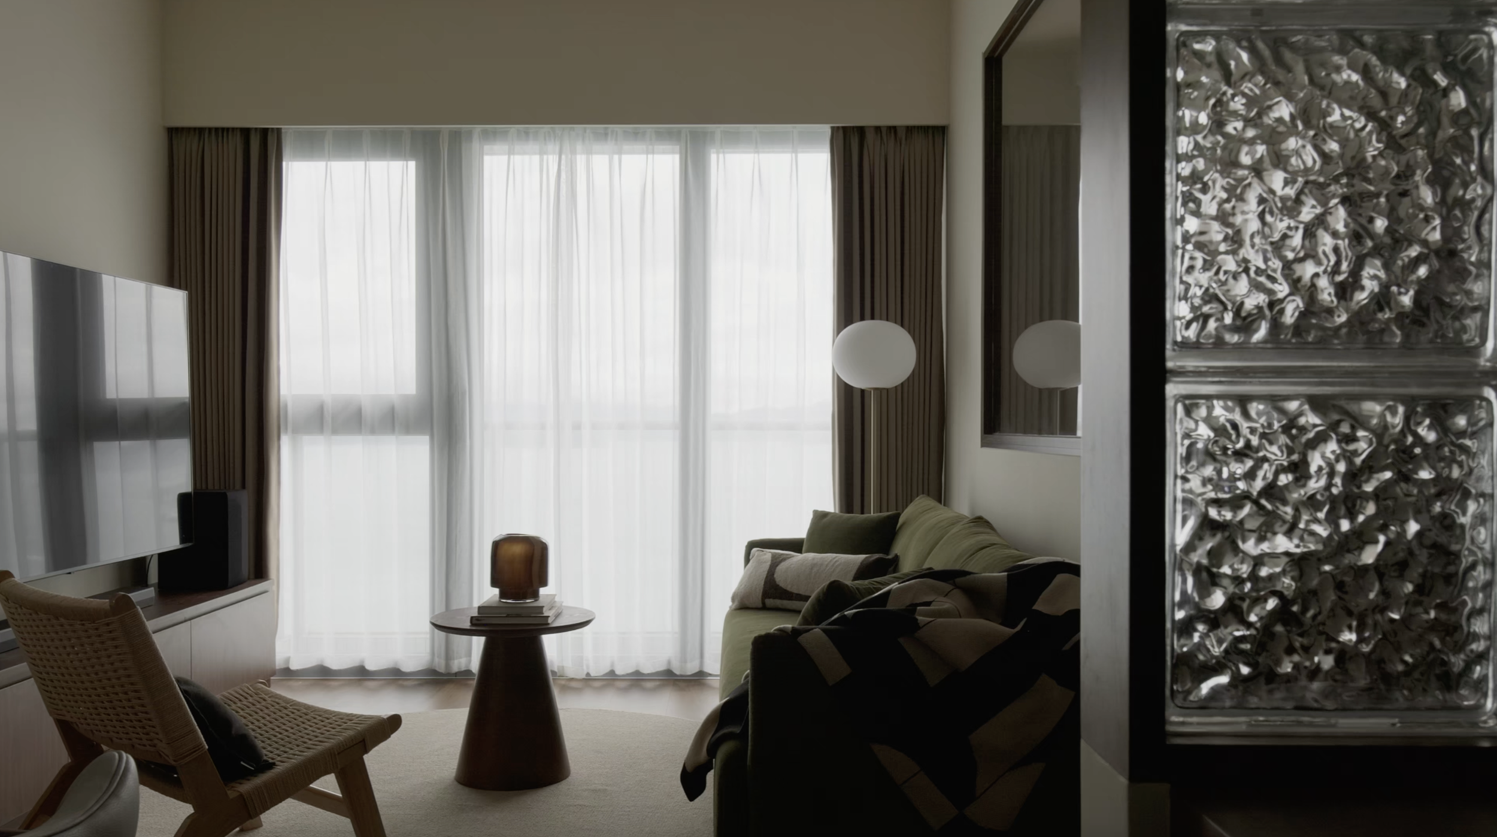
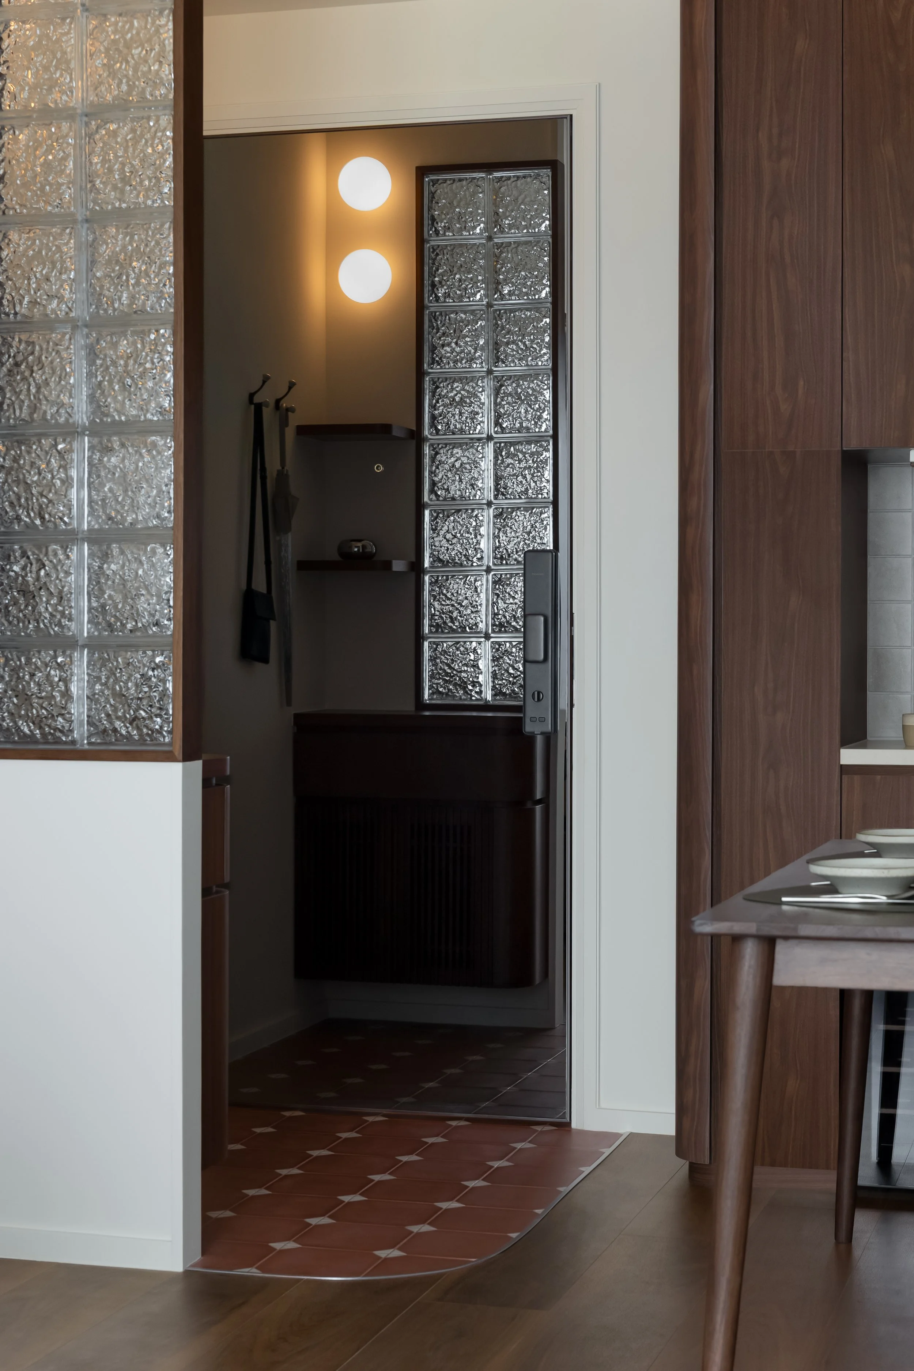
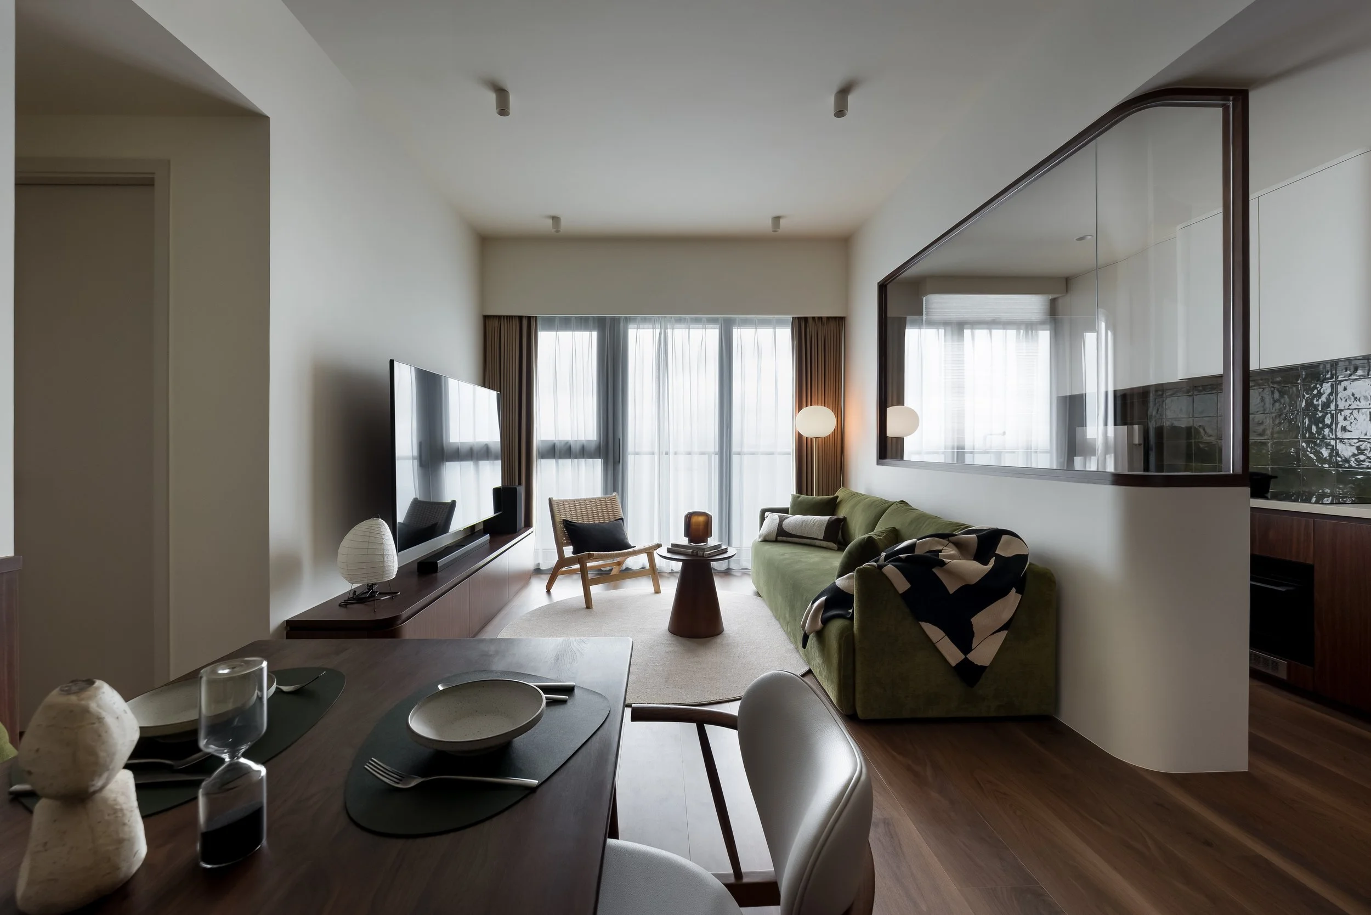
The main living area is organised as a continuous sequence of lounge, dining and kitchen spaces, anchored by a large internal window that forms the project’s defining architectural gesture. A curved field of terracotta tiles set with pale diamond inserts distinguishes the entrance, creating a warmer threshold between the exterior and the timber-floored living spaces. Textured glass-block screens filter light and retain privacy, and the curved edge of the flooring, rounded cabinetry and softened window frame establish a recurring geometry that gently guides movement through the apartment.
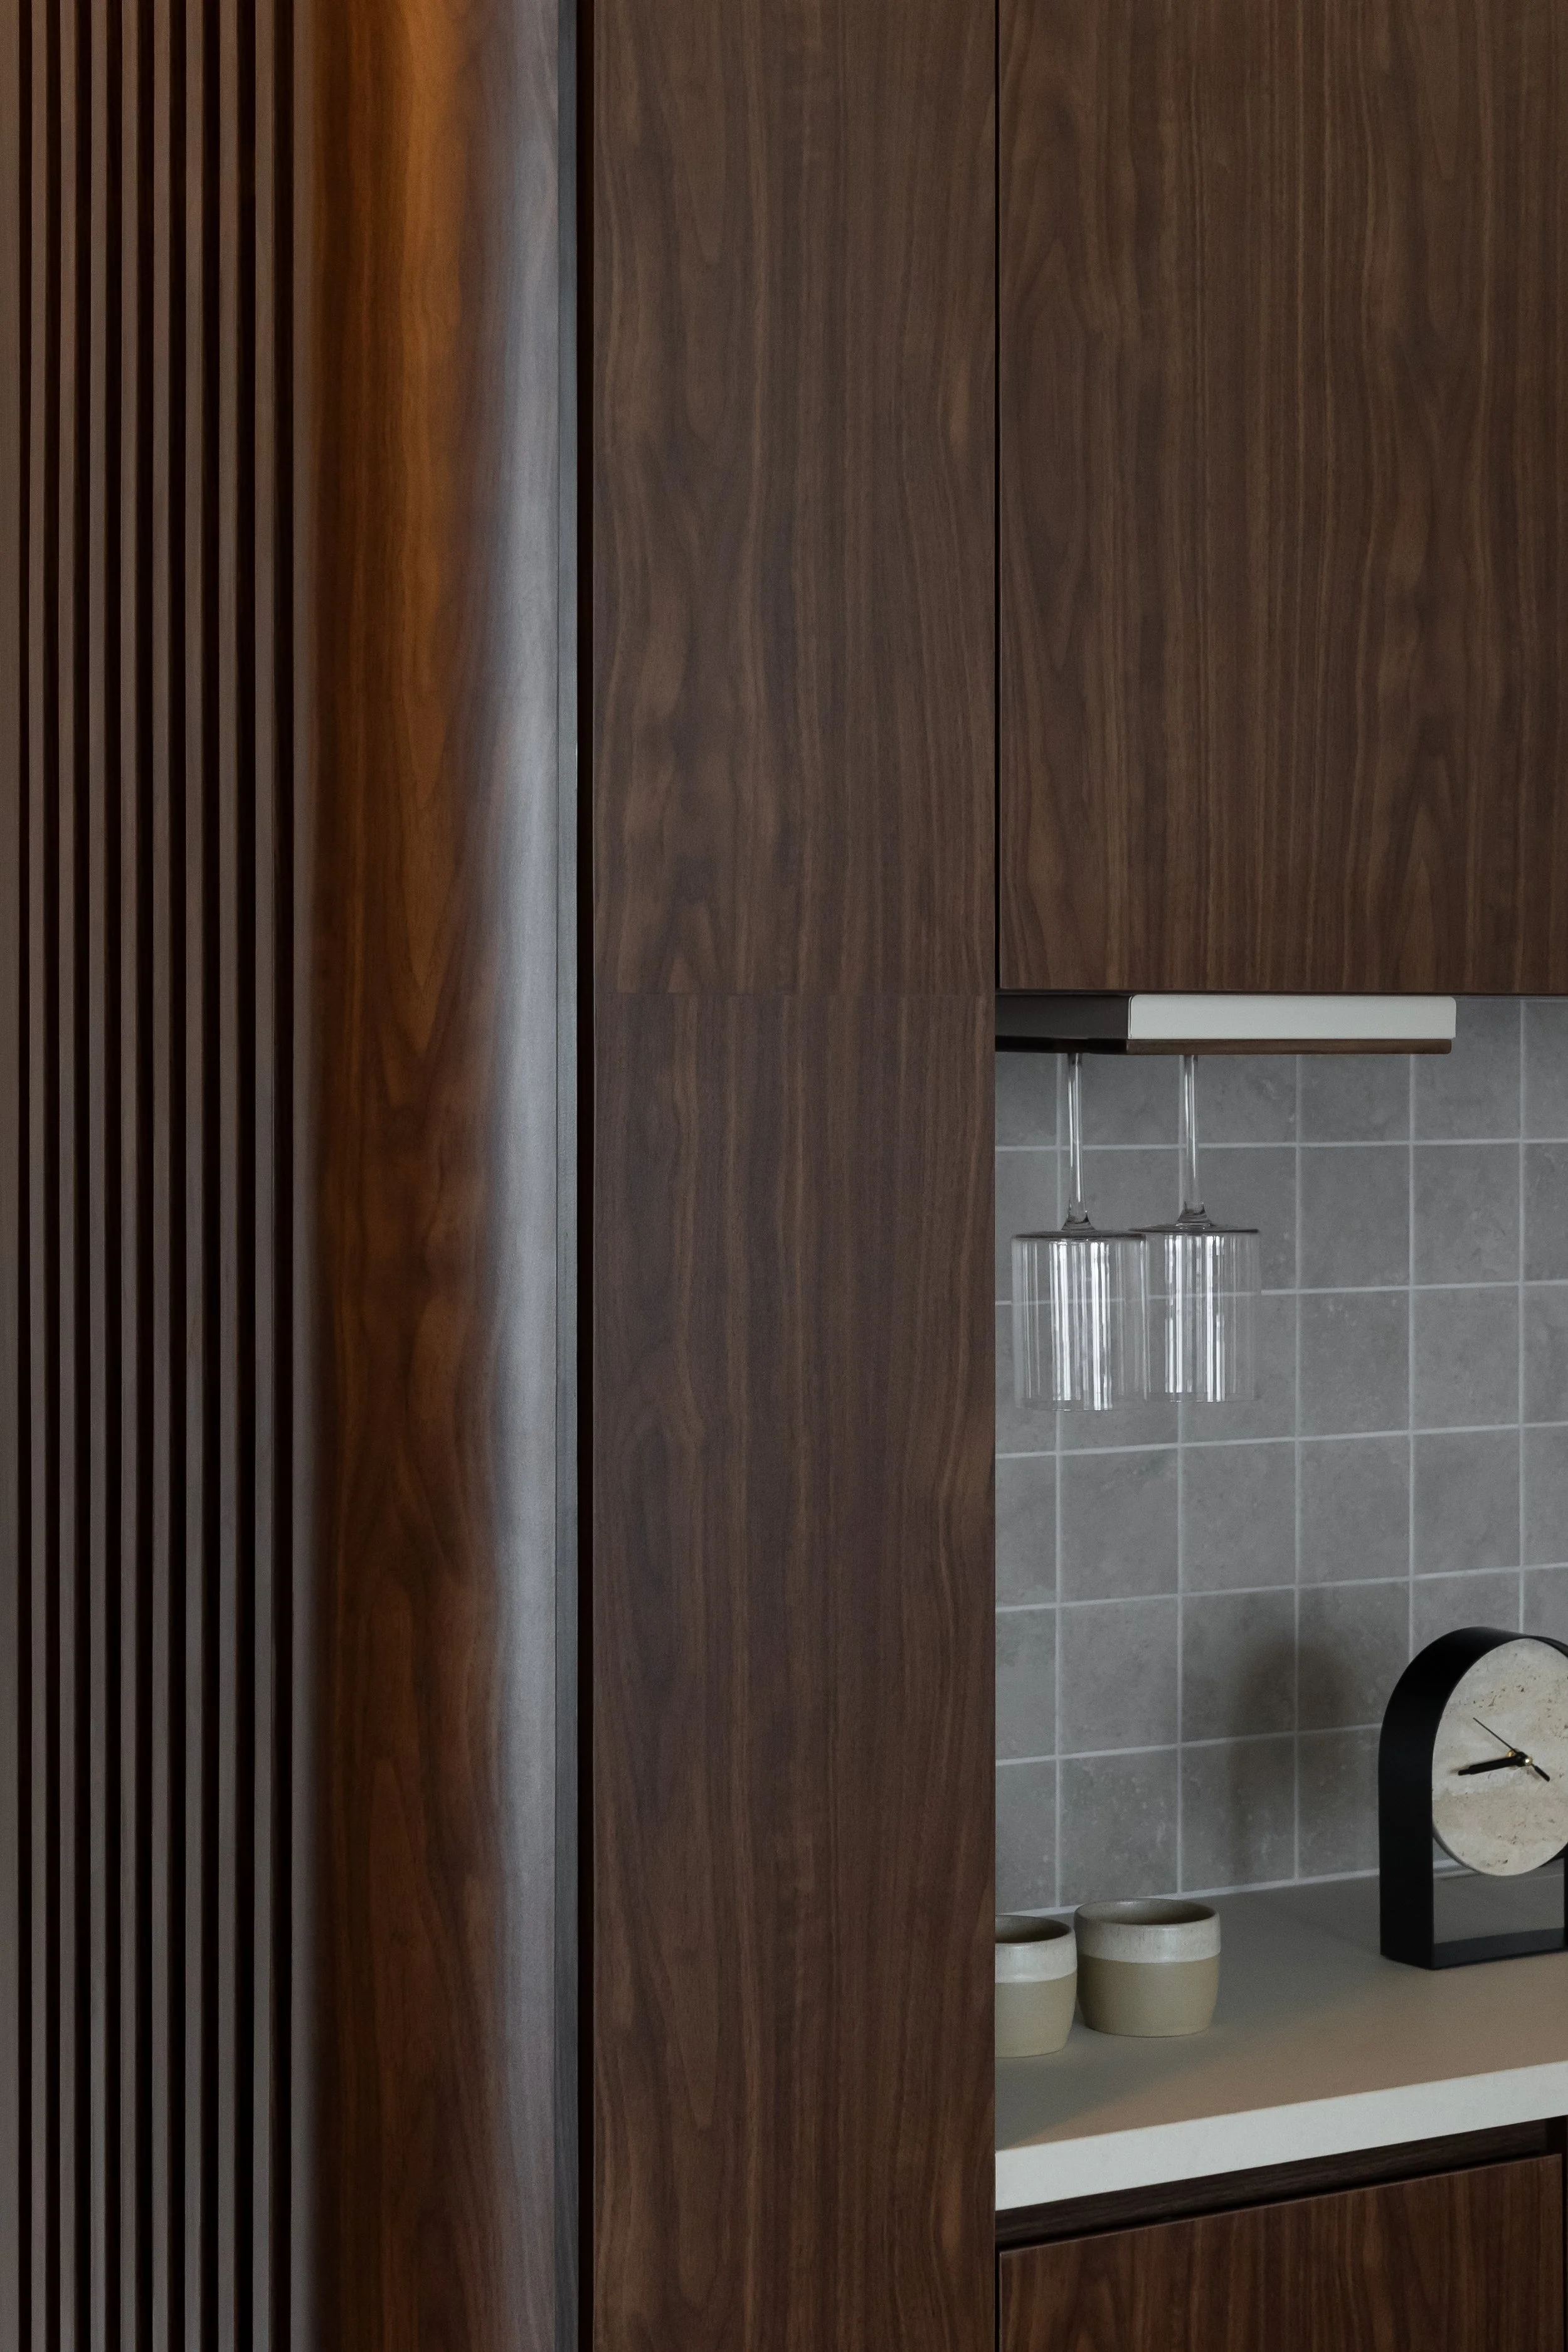
In the dining area, full-height walnut joinery brings storage, a recessed coffee counter and an upholstered banquette into a single composition, allowing dining and circulation to share the same footprint with clarity. Above the table, a sculptural white pendant provides a lighter counterpoint to the rich timber behind it, and the banquette turns the wall into an intimate setting for everyday meals and longer gatherings.
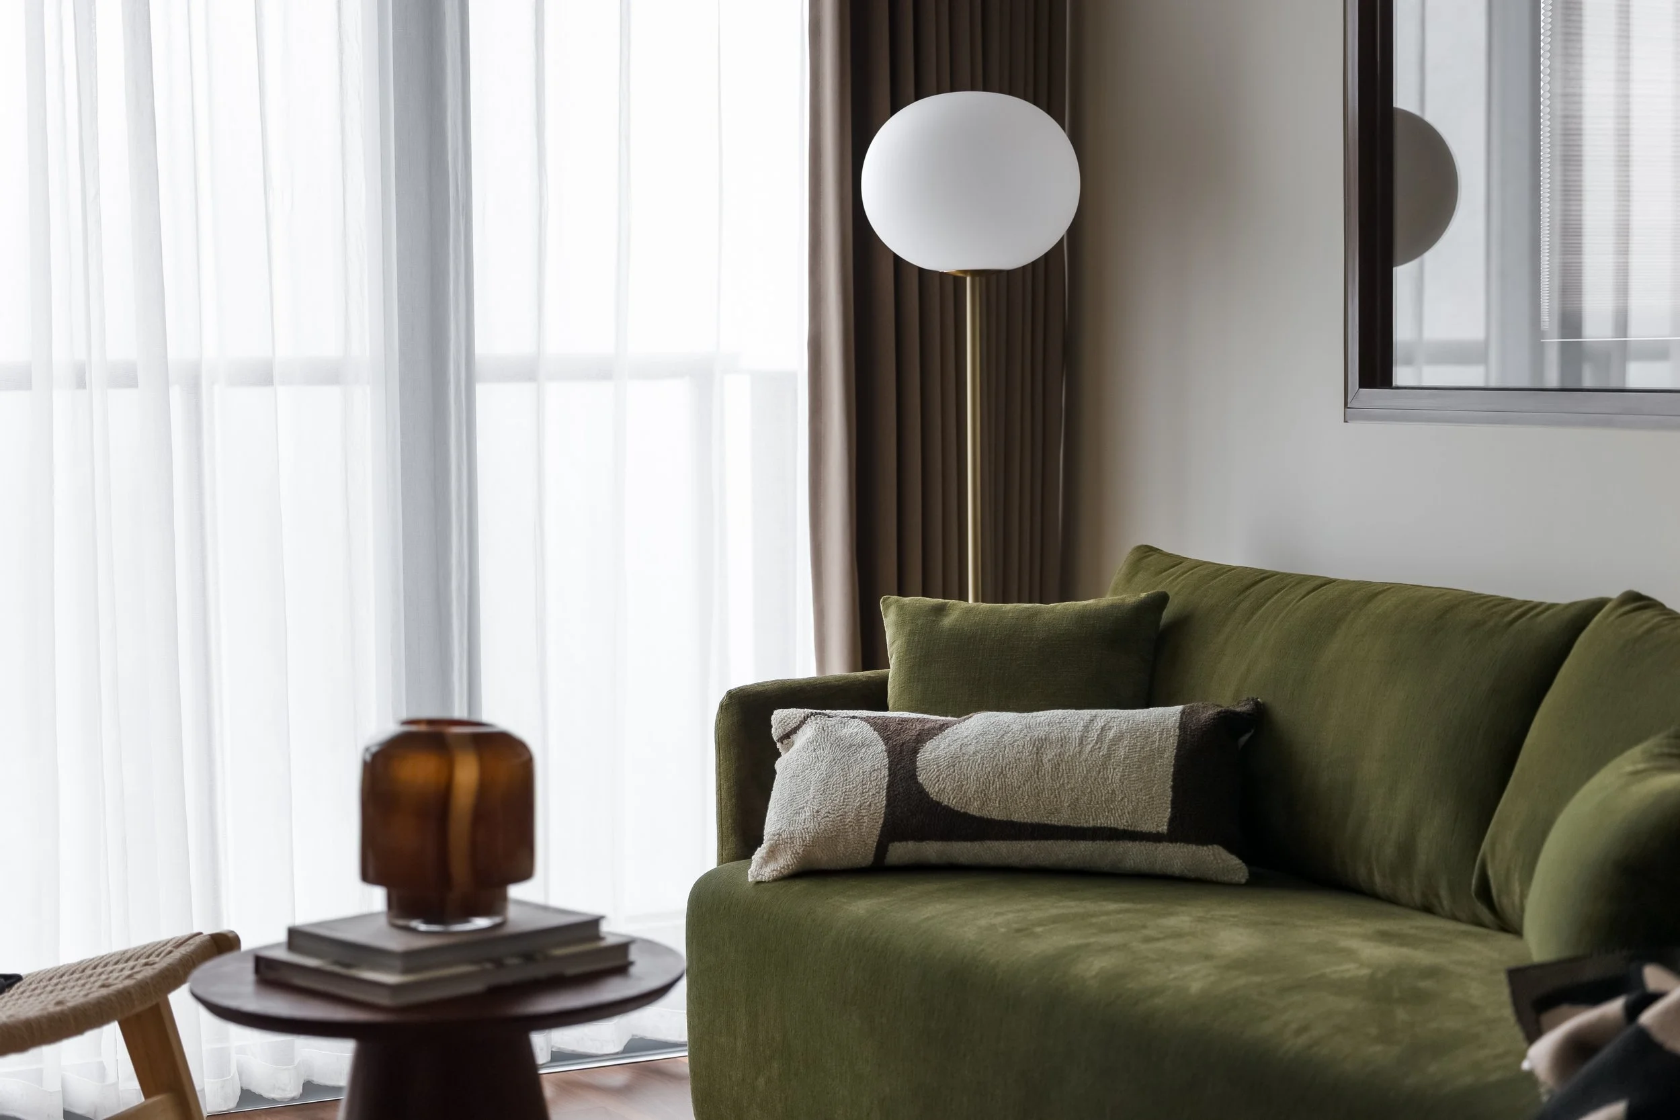
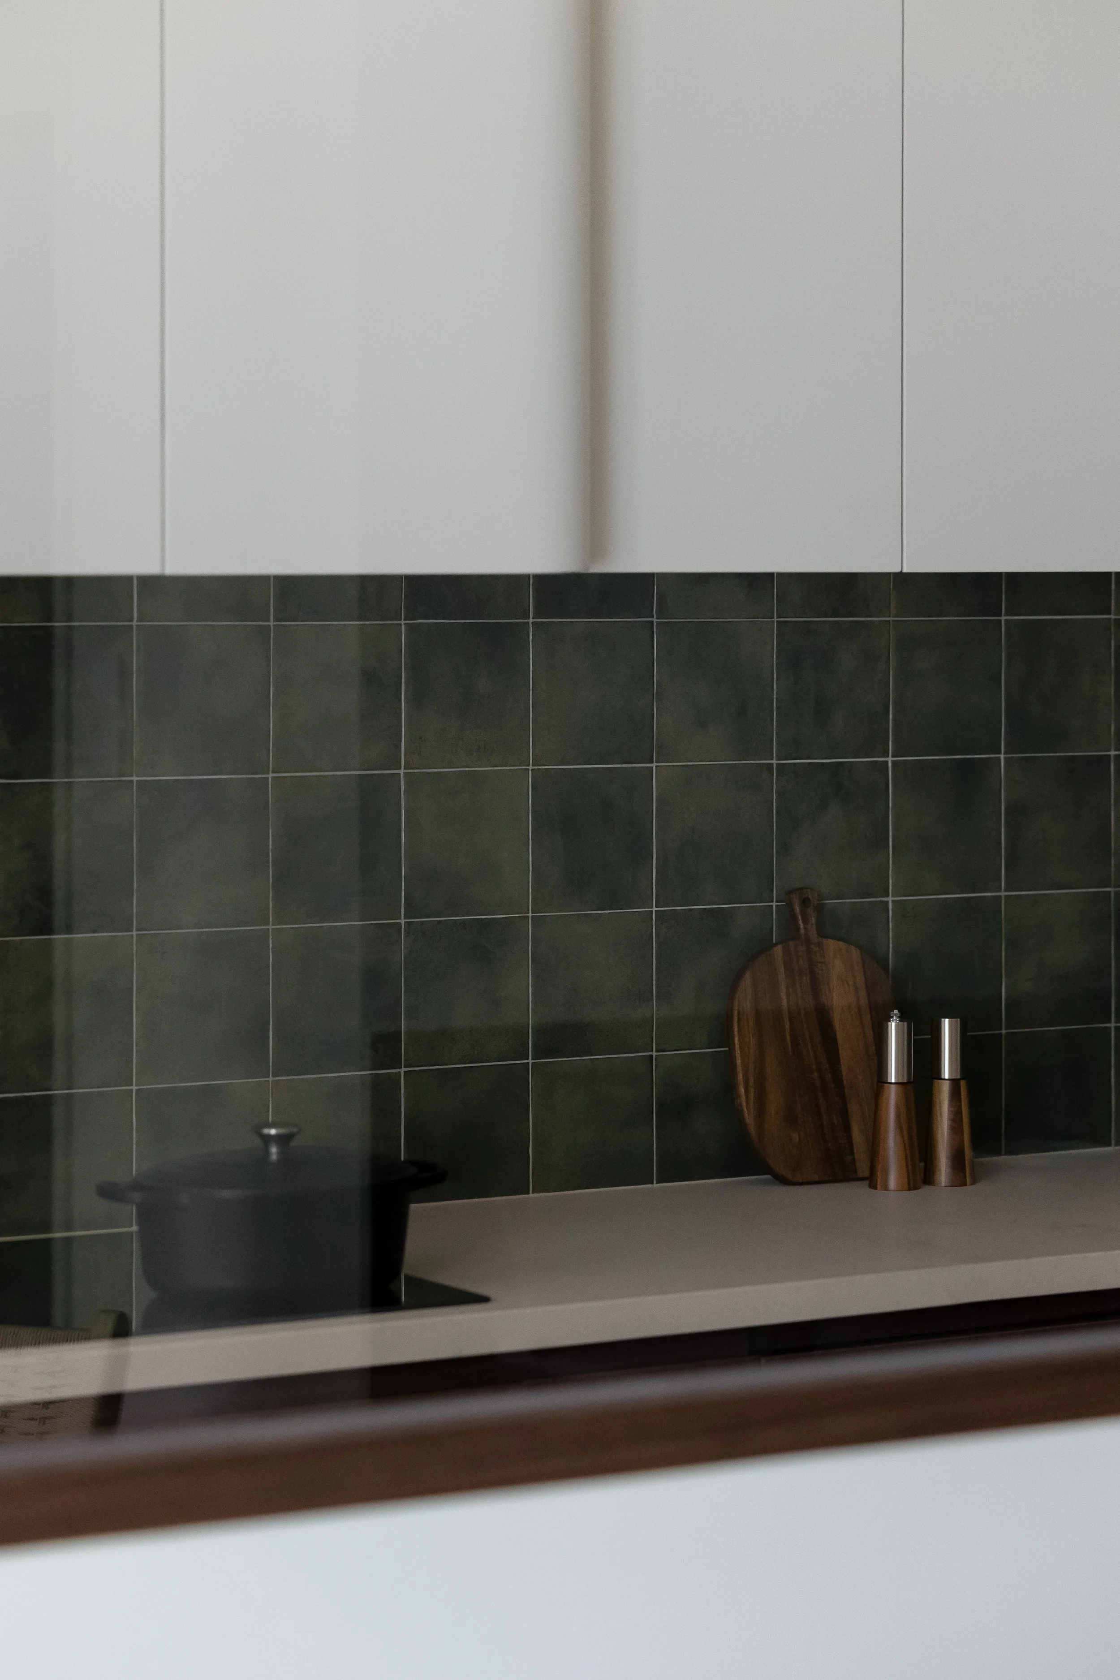
In the living room, a low walnut media console keeps the window wall open, and a moss-green sofa provides the interior’s strongest colour accent. The same green reappears in the kitchen tiles and selected details, creating subtle continuity between spaces. Woven seating, soft curtains, an off-white rug and globe lighting temper the darker timber, giving the room a relaxed and layered warmth.
Lighting and acoustics play an essential role in shaping the atmosphere of the gallery. A reconfigurable ceiling grid combines diffuse illumination with focused accent lighting, revealing the form and craftsmanship of each vehicle with studio-like clarity while creating a controlled exhibition environment. Acoustic panels integrated into the walls and ceiling regulate sound levels, allowing conversations to take place naturally while maintaining focus on the displayed automobiles.
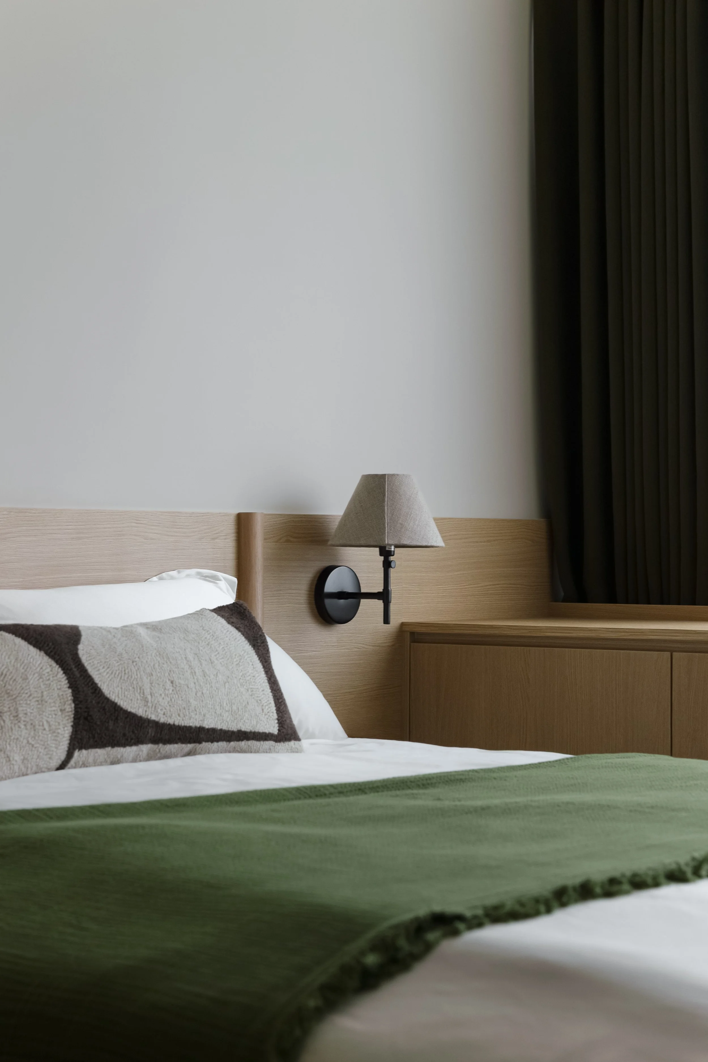
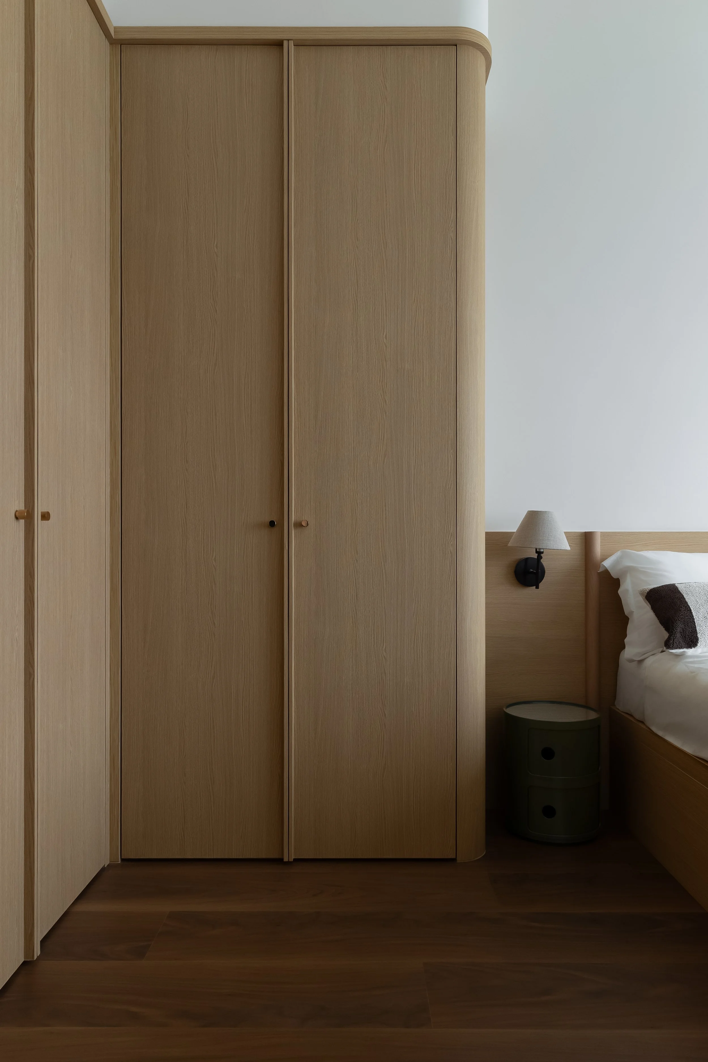
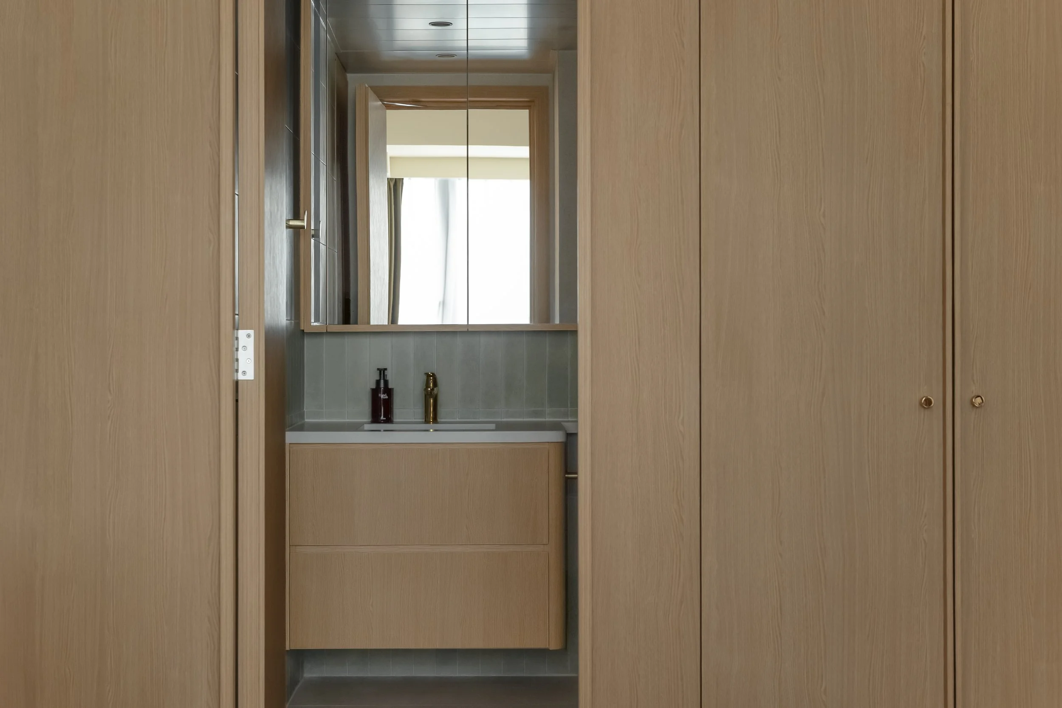
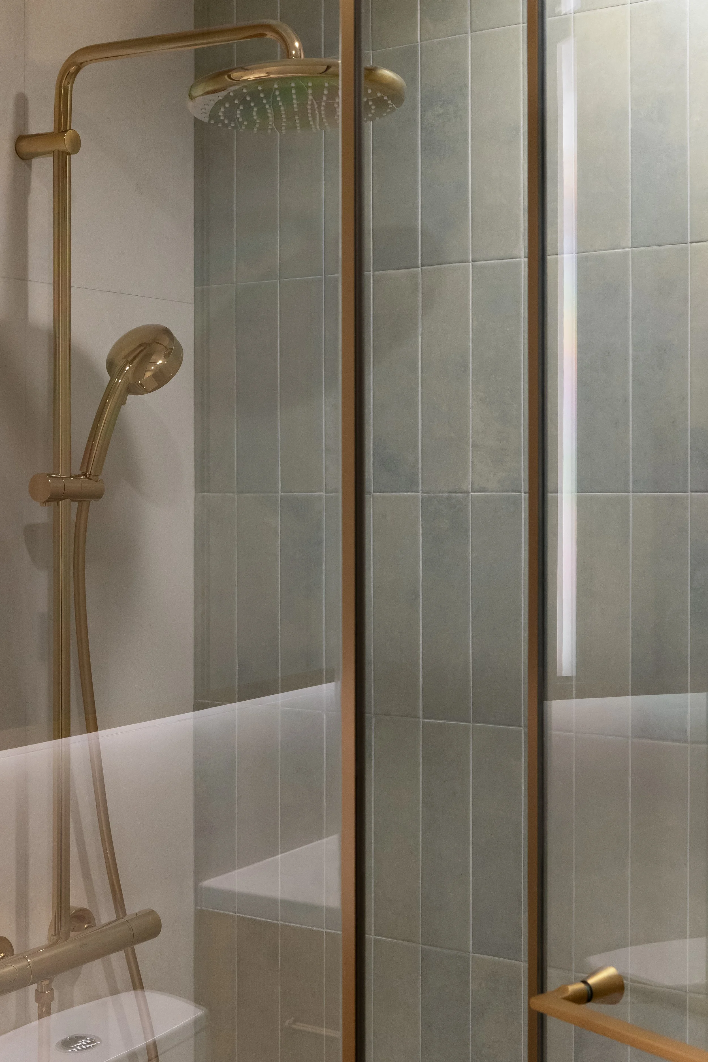
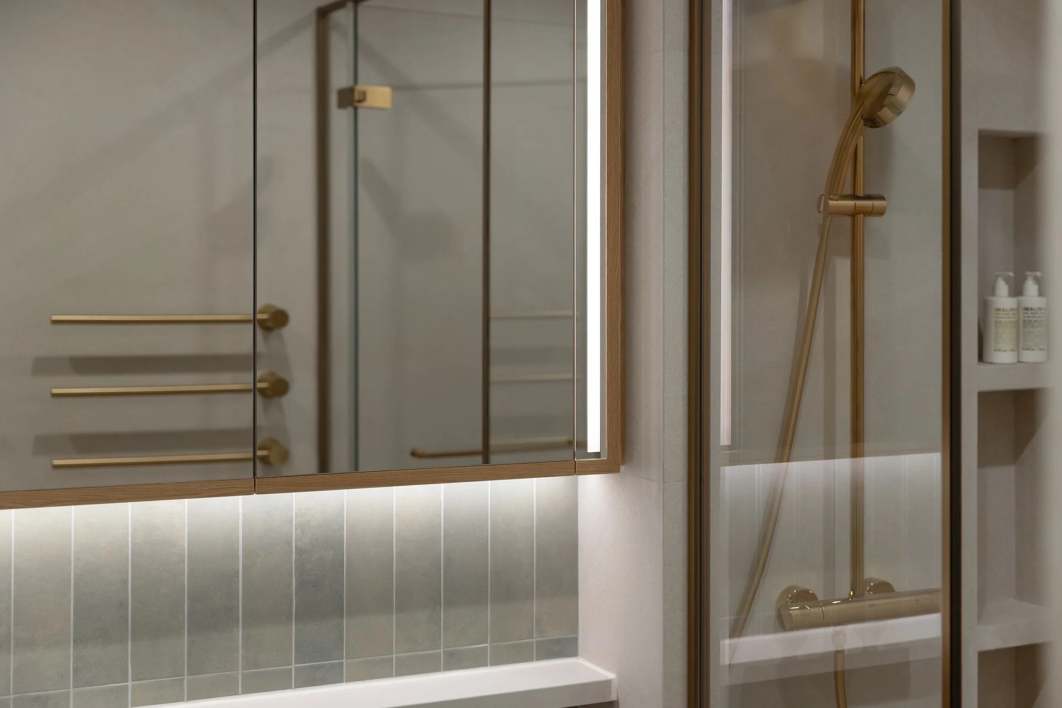
In the master bedroom, the material palette shifts from dark walnut to pale oak, giving the private space a lighter and more restorative character. Full-height wardrobes frame the approach to the bathroom and turn gently at their outer corners, preserving ease of movement while providing concealed storage. The bathroom continues this quieter material language through pale stone-like surfaces, vertically laid grey-green tiles and pale oak cabinetry. An illuminated mirrored cabinet brings soft, even light to the vanity, and brushed brass fittings introduce warmth against the muted finishes.